
OUTDOOR LIVING · LAKEWAY
Outdoor living in Lakeway.
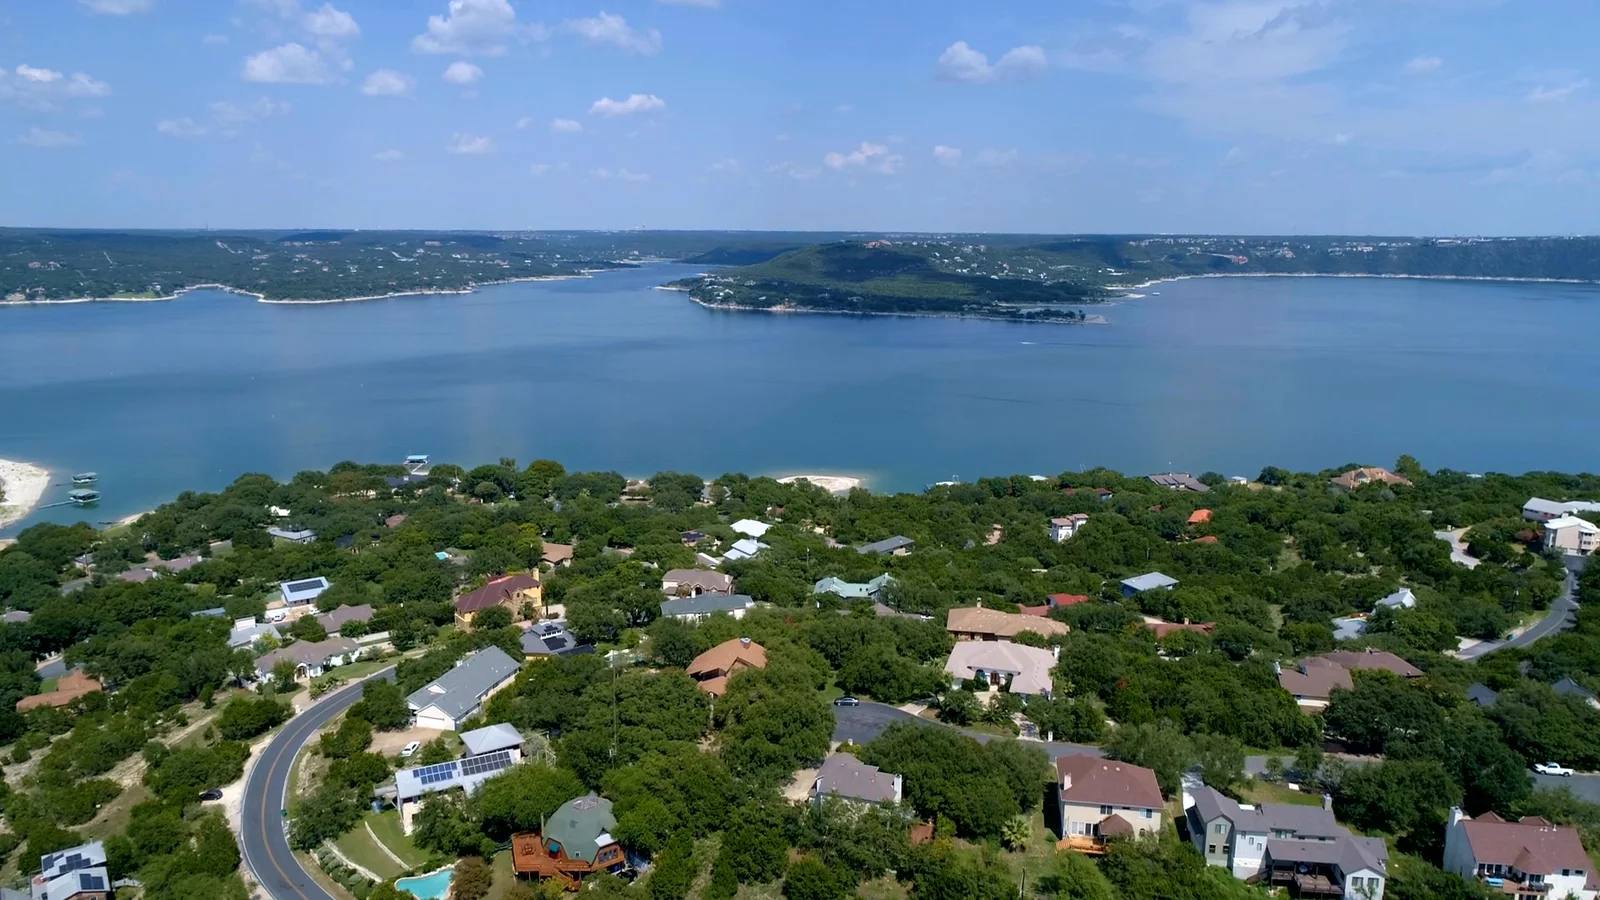
Lake Travis living brings humidity near the water, long sun exposure on water-facing spaces, and homes spanning decades of style. Shade and seating should make more of the setting without blocking the view that matters.
Start Your Project →A PLACE TO ABIDE
A space drawn from the land and your life.
We begin with how you want to use the outdoors, then shape the structure and materials around your home and its setting.
Design for the life you want outside
Lake Travis living brings humidity near the water, long sun exposure on water-facing spaces, and homes spanning decades of style. Shade and seating should make more of the setting without blocking the view that matters.
Sun, water, and the view
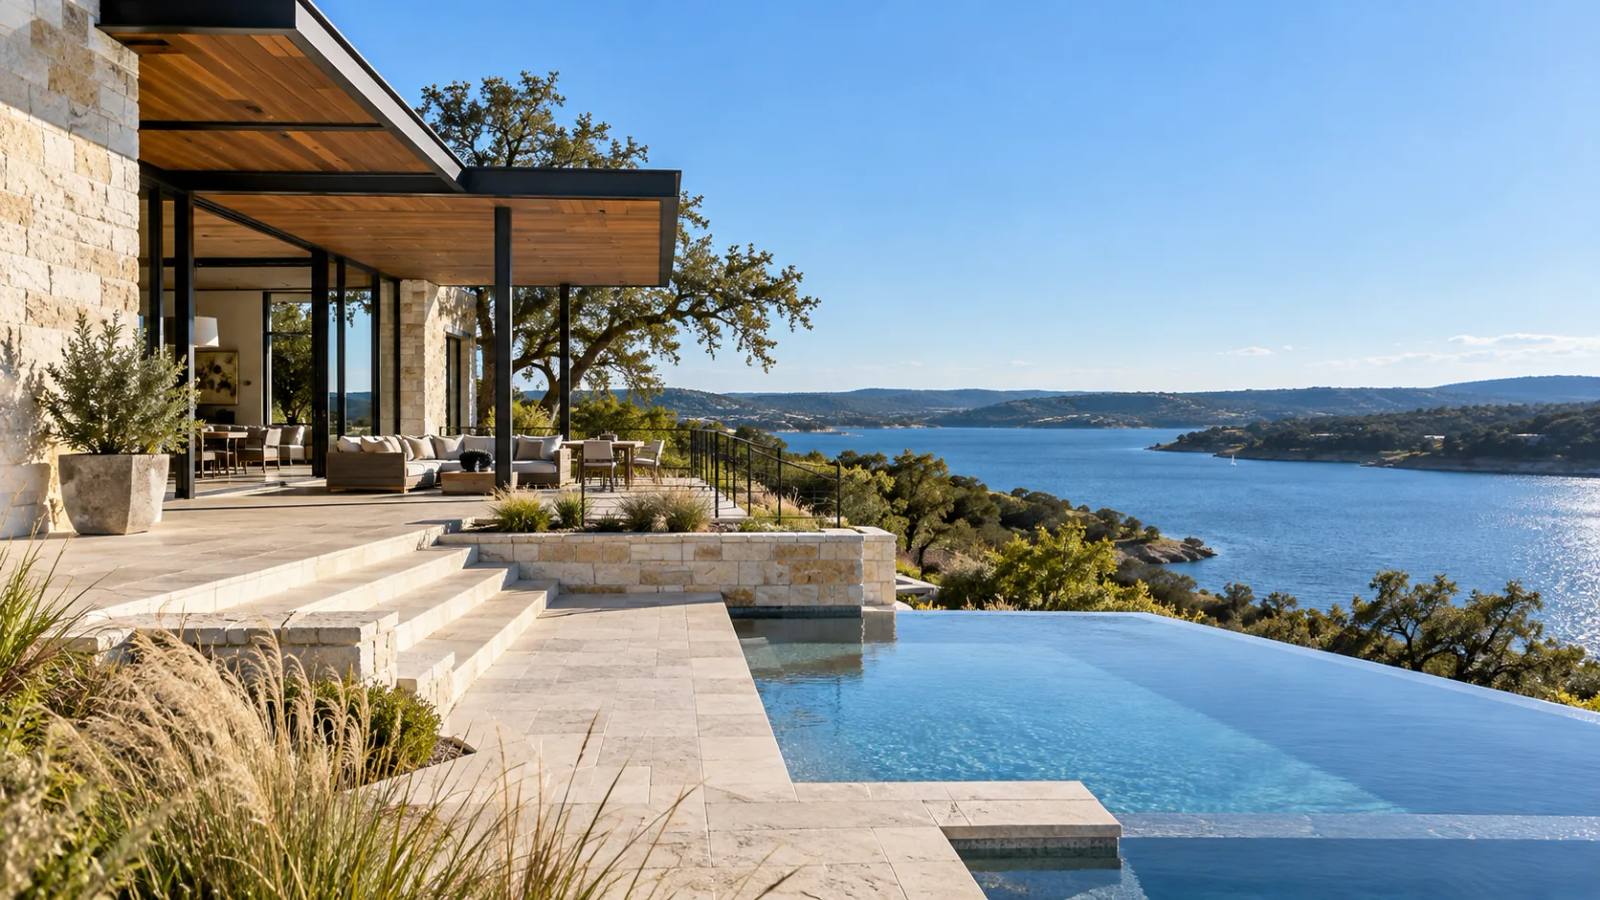
Lakeway outdoor rooms often need shade that works through the long afternoon without making the house feel closed in. Near Lake Travis, air and moisture exposure should be part of material and finish choices. A covered dining space, kitchen, or elevated deck can be planned to keep the water in sight while giving people a comfortable place to stay.
What the site may ask of the design
Start with the path from the house, the day’s sun, the terrain, and the view you want to keep. A cover, kitchen, pergola, or deck should answer those conditions together. A flat courtyard and an elevated wooded lot need different plans.
Local planning matters
Lakeway handles building and development applications through its city process. A deck or cover design should be checked against the property’s applicable rules before construction.
Choose the right starting point
If the space feels exposed, begin with shade. If you want people to gather around meals, begin with the kitchen and seating. If the grade separates you from the yard, begin with access and the deck. Then connect the pieces into one plan.
THE NEXT STEP
Let’s talk about your space.
Tell us what you want to do outside. We can start with the idea and work toward the right plan.
Start Your Project →