
PLANNING GUIDE
Designing an Outdoor Space for a Hillside
A sloped lot presents a choice: fight the grade or let the new space work with it. The best approach makes the view, access, and structure part of the same plan.
Start Your Project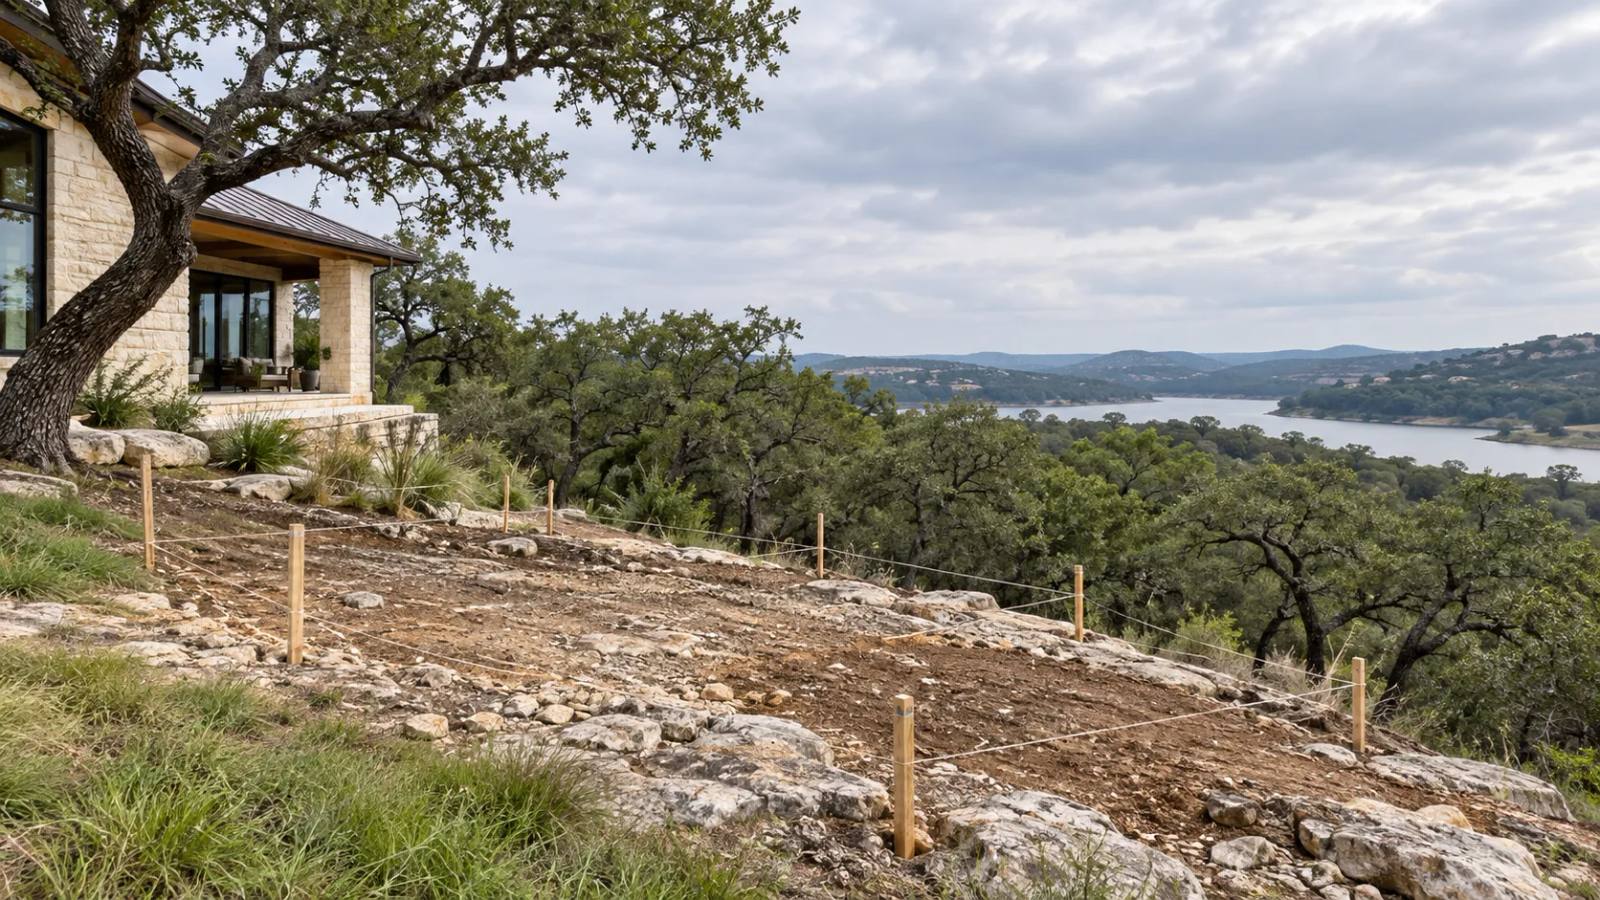
Find the natural connection
The most useful outdoor space often begins near a room you already use. From there, the deck or terrace can step with the land. A beautiful platform that is awkward to reach will get less use.
Study the views and the shade
Mark the view you want to frame and the sun you want to avoid. Railings, posts, and a roof can either support that outlook or cut through it. Walk the site at more than one time of day.
Plan below the surface
Footings, drainage, access for construction, and structural review can shape the design before finishes are chosen. A hillside project often needs more early investigation than a flat patio.
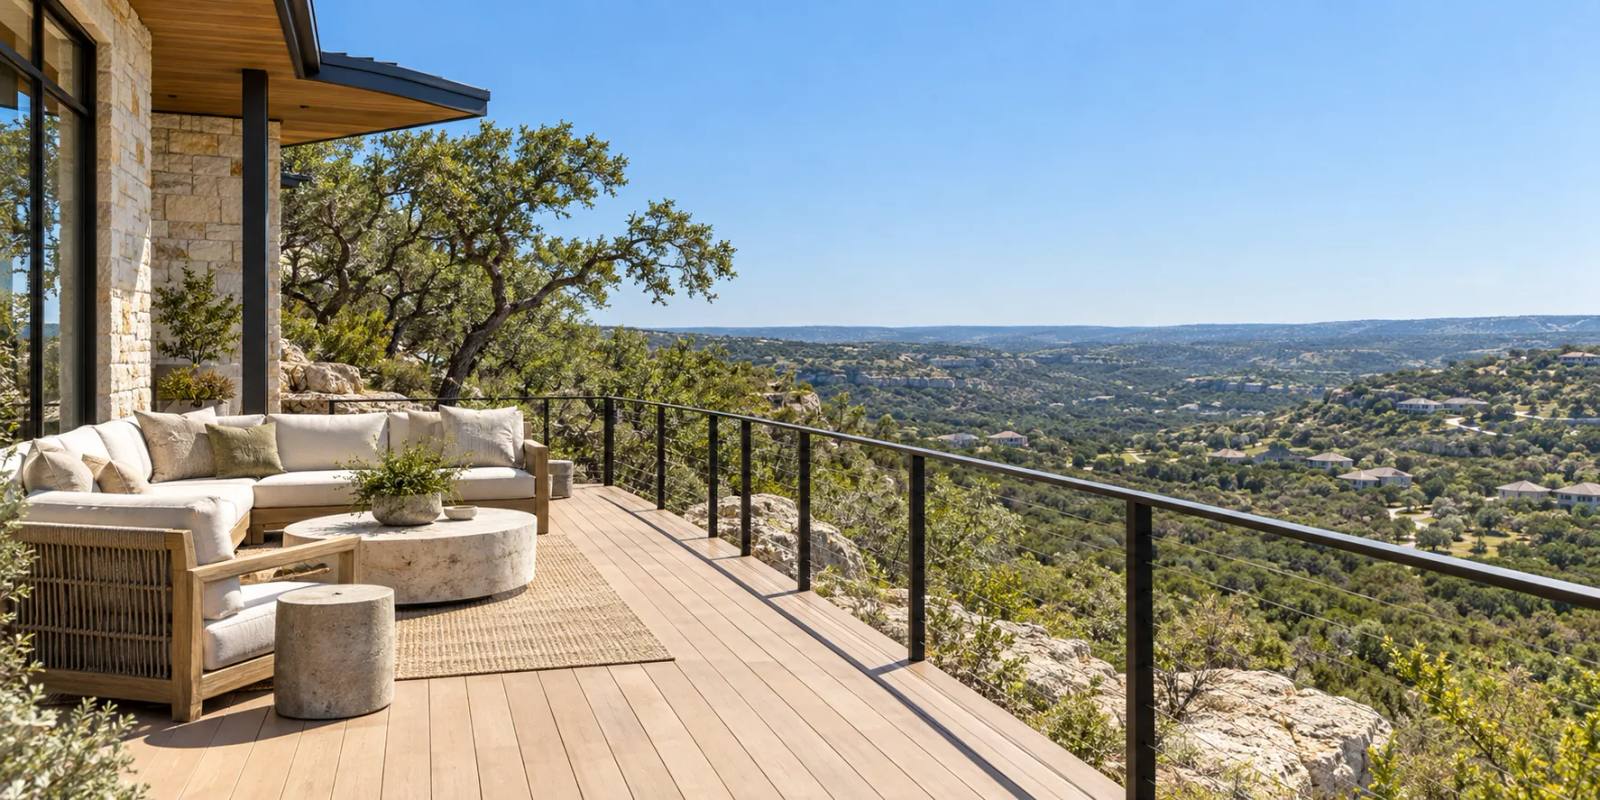
Bring the idea back to your own home.
Notice where you spend time now and where you wish you could. A short conversation about that difference can make the next design choice much clearer.
Talk Through Your Project →